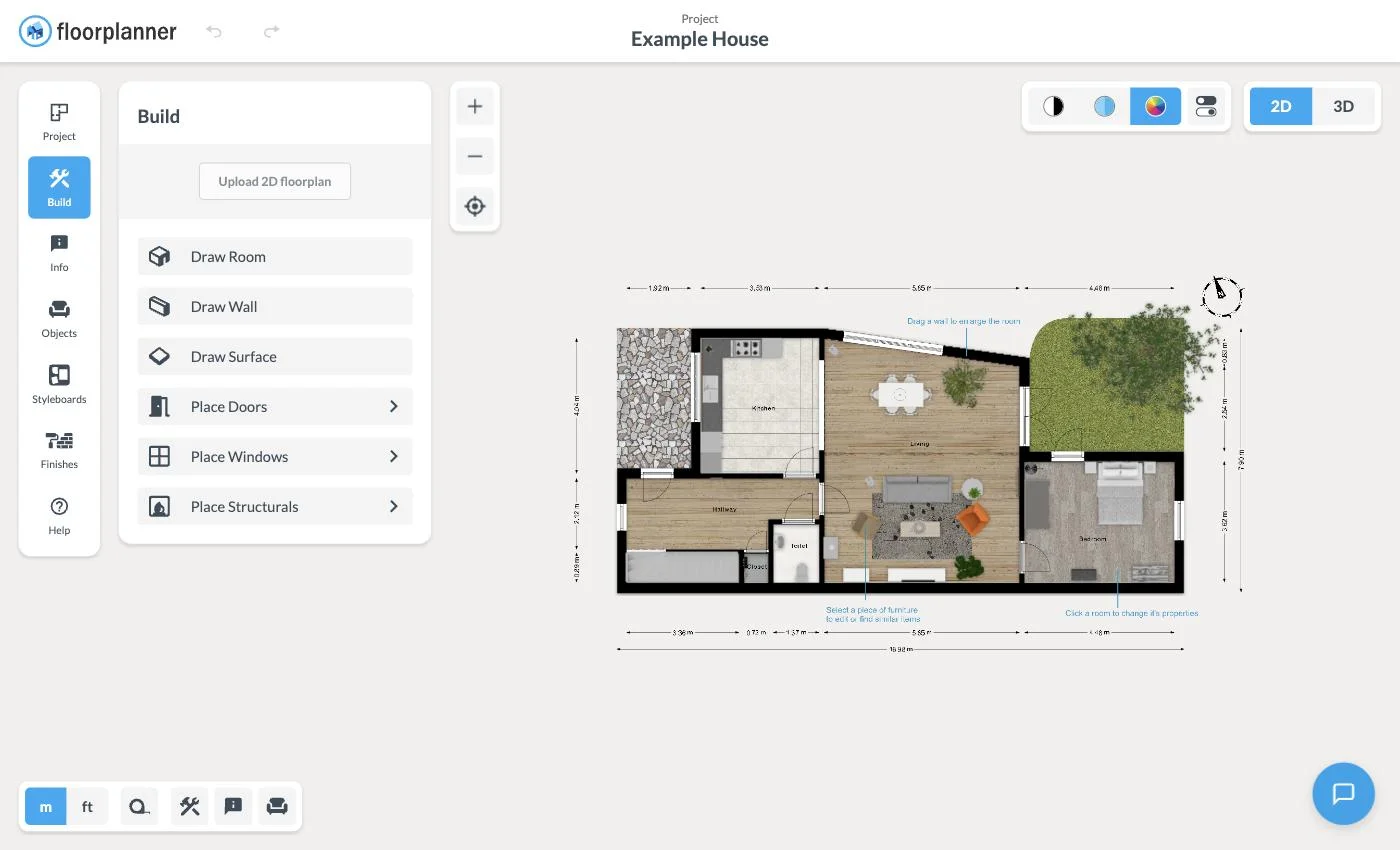







The best Planner 5D alternative for most people is FloorDrafter, which generates a labeled floor plan from a text description or a sketch instead of making you drag walls. Planner 5D's full catalog, CAD export and 4K renders all sit behind paid tiers that cost more than advertised. Six alternatives below, every price verified.
Don't want to place a single wall? Describe your space and let the AI draft it → Type the rooms and sizes in plain English, or upload a photo of a sketch, and FloorDrafter returns a labeled plan. The first one runs without an account — no signup needed to see whether the output is any good. Sign up and the first 24 hours carry an automatic 20% off your first payment.
Last updated: August 19, 2026. Every price below was read off the vendor's own pricing page that day, and where a vendor advertises two rates, both the annual and the month-to-month figure are recorded. Each tool links back to the page we checked. FloorDrafter is our own product — which is why its limitations are listed alongside everyone else's.
Planner 5D is a genuinely capable consumer design app, and its free plan is more generous than most: unlimited projects across web and mobile. Three things push people to look elsewhere.
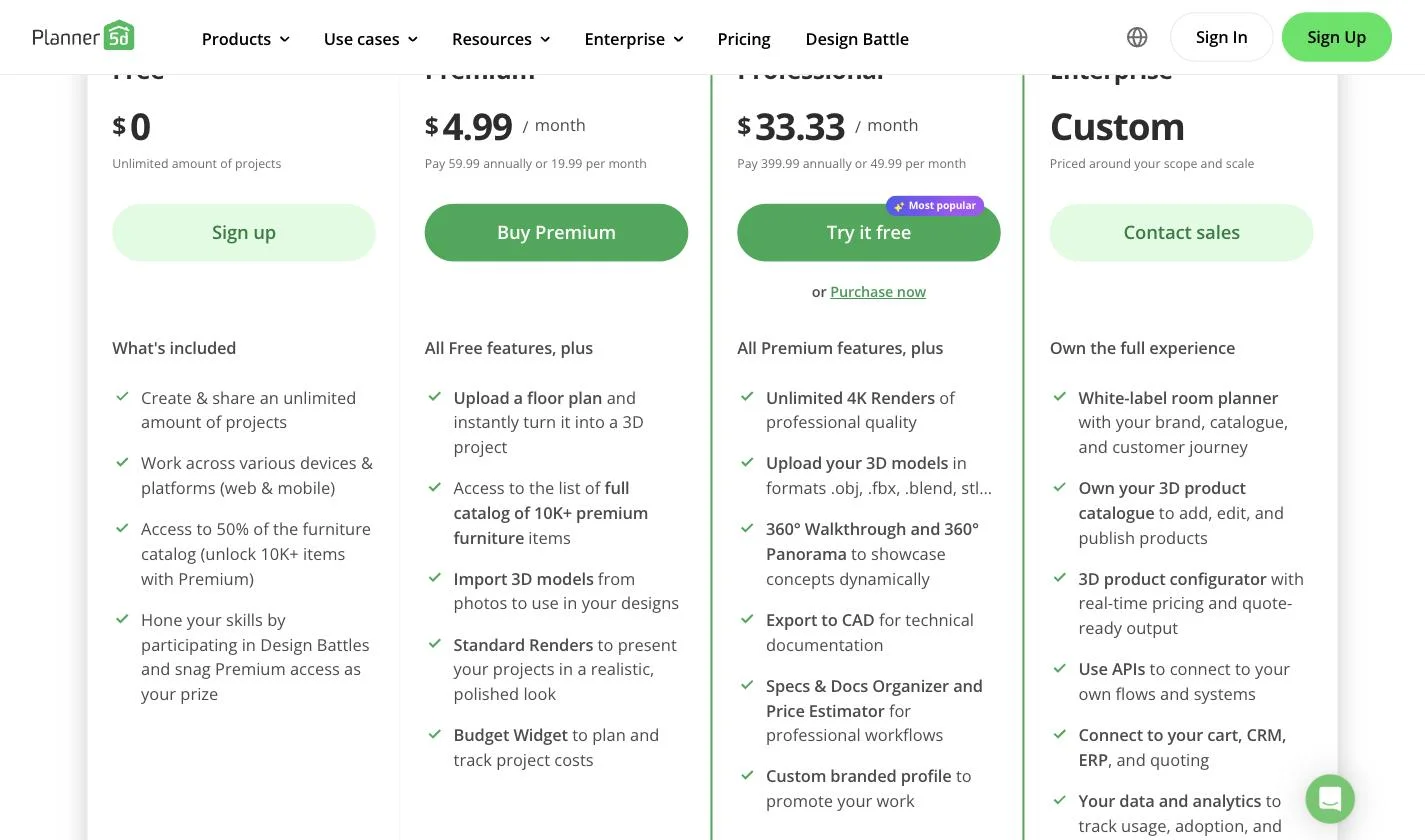
The advertised price is the annual price. Premium shows as $4.99 per month. The line directly underneath reads "Pay 59.99 annually or 19.99 per month." Month-to-month costs four times the headline figure. Professional shows $33.33 and bills at $49.99 monthly. Both figures are on Planner 5D's pricing page.
The free catalog is half a catalog. Free gives you "access to 50% of the furniture catalog (unlock 10K+ items with Premium)." Uploading a floor plan to turn it into a 3D project — the feature Planner 5D markets hardest — is a Premium feature, not a free one.
The professional outputs are two tiers up. Export to CAD, unlimited 4K renders, and uploading your own .obj / .fbx / .blend / .stl models are Professional-only, at $33.33 per month annually or $49.99 month-to-month.
And underneath all three tiers, the work is the same: you place the walls, you place the furniture. Only one tool below changes that.
Reference tool first, then our pick, then the rest by month-to-month price, highest to lowest. Where a tool advertises an annual rate, both figures are shown.
| Tool | How the plan gets made | Best for | Free tier | Annual rate | Month-to-month |
|---|---|---|---|---|---|
| Planner 5D (reference) | You drag walls and furniture | Furnished 3D rooms | Unlimited projects, 50% of catalog | $4.99/mo | $19.99/mo |
| FloorDrafter | AI generates the plan | Text or a sketch becomes a labeled plan, plus CAD export | First plan with no account | $12/mo | $19/mo |
| RoomSketcher | You draw it | Real-estate floor plans | Pay as you go, limited | $12/mo | $24/mo |
| SketchUp | You model it | Precise 3D modeling | SketchUp Free on the web | $10.75/mo | — |
| Floorplanner | You draw it | Quick 2D plans and walkthroughs | 5 projects, SD watermarked | — | $8.15 one-time |
| Homestyler | You draw it | Free furnishing and renders | Basic, free | from $6.80/mo | — |
| Sweet Home 3D | You draw it | Offline and open source | Everything, free | None | None |
Read the second column down the list. Six of seven tools, Planner 5D included, hand you an empty canvas and a mouse. Exactly one produces the plan.
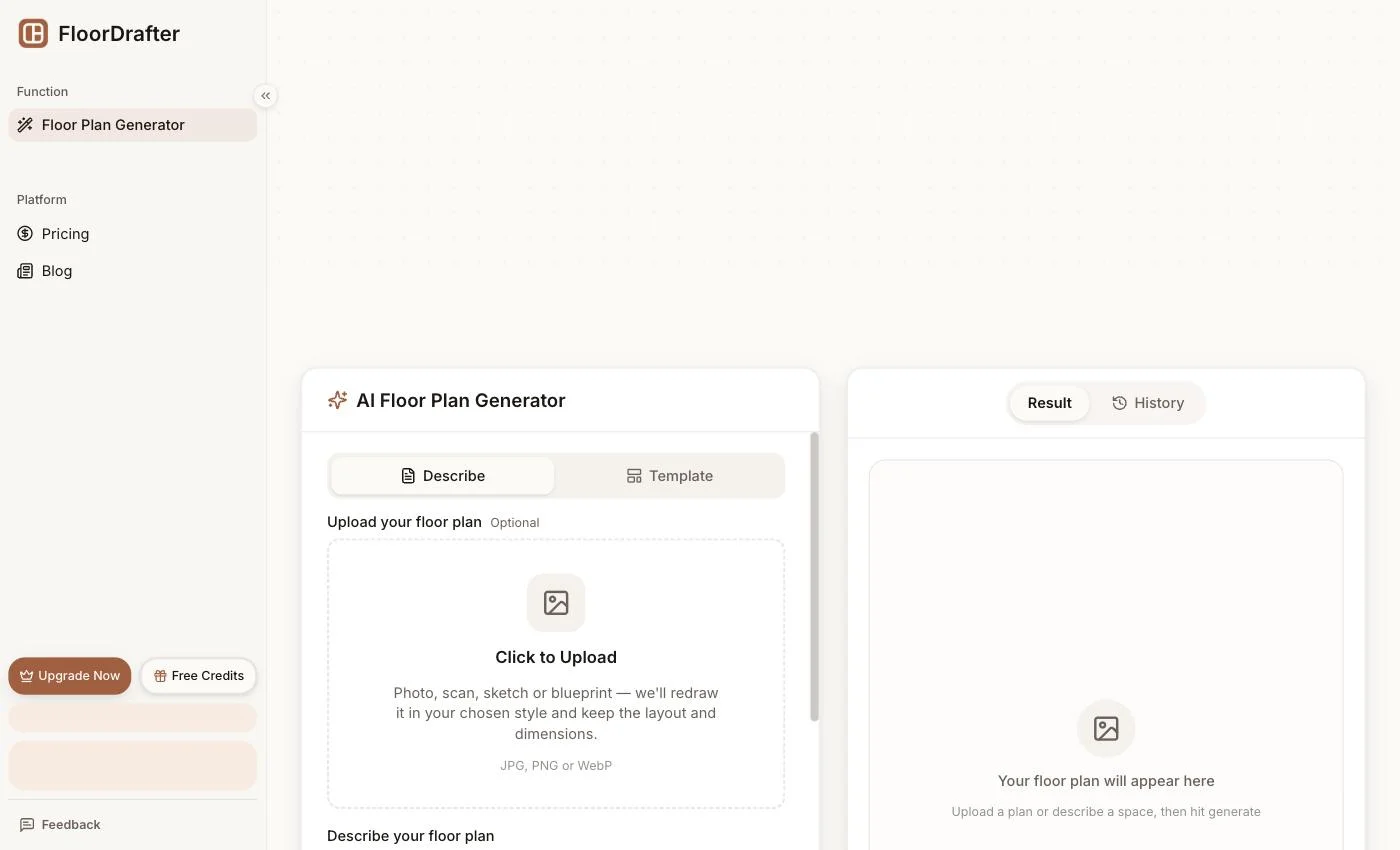
FloorDrafter is the only tool here that generates the floor plan itself. You type a description of the space — "two-bedroom apartment, open kitchen, 85 square metres" — or upload a photo of a hand sketch, and it drafts a labeled plan with room names and dimensions. There is no wall-dragging step to skip, because there is no wall-dragging step.
That difference compounds. The hours Planner 5D spends on layout — dragging walls to the right length, nudging doorways, redoing a room because the proportions were wrong — become a sentence you rewrite and regenerate. Changing the brief is faster than changing the drawing.
The free tier generates your first plan with no account at all, then signing up adds 5 credits. Output is a watermarked PNG.
Try it on your own layout. Generate your first plan — no account needed → Describe the space or upload a sketch and see the output before deciding anything. Signing up adds 5 credits, and the Pro and Studio tiers → are where 4K, watermark removal and CAD export live.
Pro is where the comparison with Planner 5D gets concrete. At $12 per month billed annually — $19 month-to-month, and yes, that is the same two-price structure Planner 5D uses — Pro includes 150 credits a month, 4K output, watermark-free downloads, commercial licensing, priority generation, and DXF / CAD vector export.
That last item is the one to weigh. CAD export on Planner 5D requires Professional: $33.33 per month annually, $49.99 monthly. On FloorDrafter it is in the $12 tier. Same capability, roughly a third of the price, on either billing cycle.
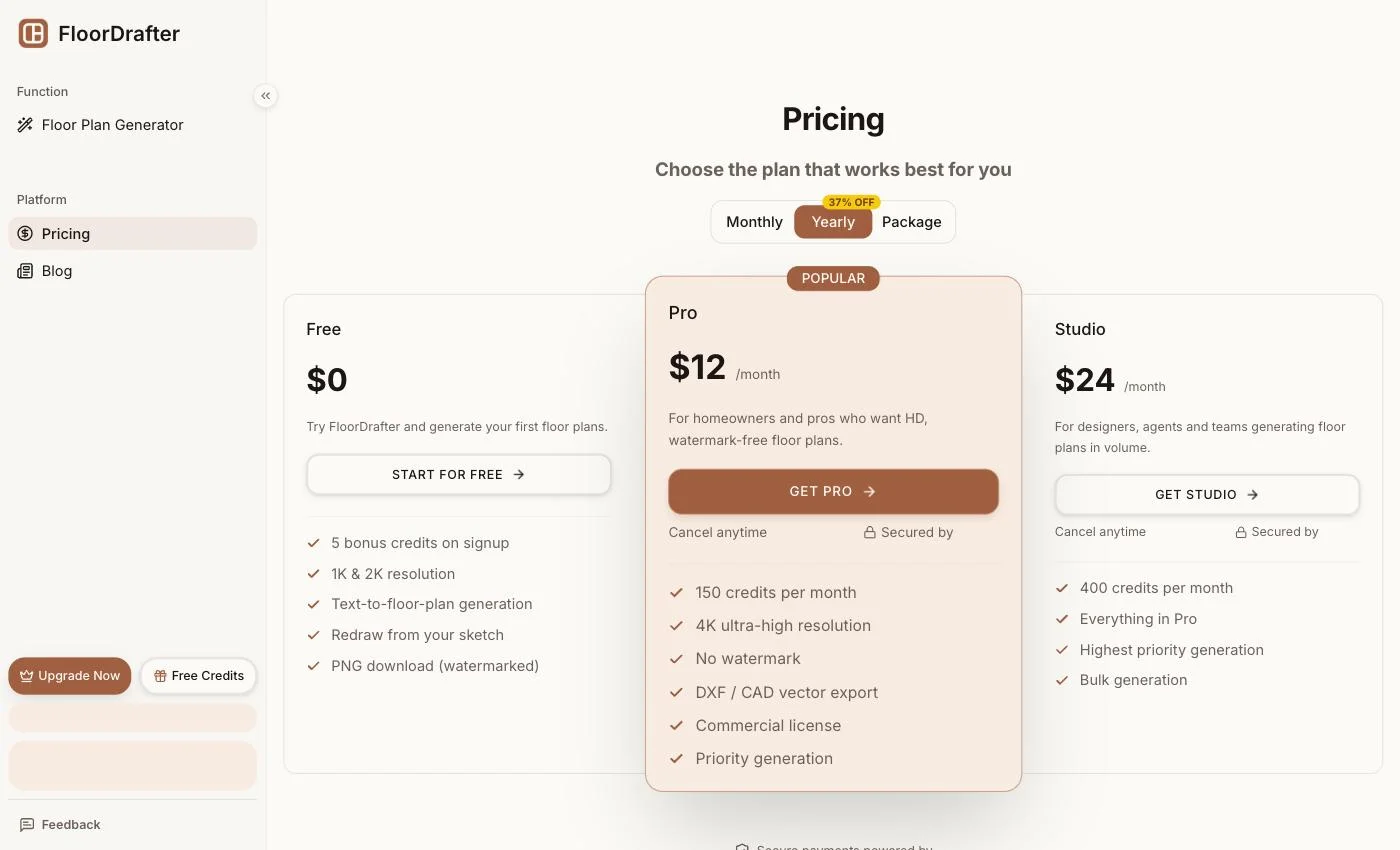
New accounts also get 20% off their first payment during the first 24 hours after signup, applied automatically at checkout — no code to enter. On annual Pro that turns $144 into $115.20.
Where it loses to Planner 5D: FloorDrafter has no furniture catalog. If your goal is choosing a sofa and seeing it in the room, Planner 5D's 10K+ item library does something FloorDrafter does not attempt. Studio at $24 per month annually adds higher volume and team seats.
Prices on FloorDrafter's pricing page.
These five work the way Planner 5D does — you supply the geometry. Choose here if you want direct control over every wall, or if the price matters more than the hours.
If the deliverable is a clean 2D or 3D floor plan for a listing, RoomSketcher is built for exactly that, with 3D Photos and 360 views alongside the plans.

Pro is $12 per month billed as $144 annually, or $24 month-to-month, and includes 5 monthly credits. Team is $35 annually or $70 monthly for 5 users and 20 credits. Credits are consumed by creating projects and plans, so heavy months cost extra.
Worth noting for anyone comparing on price: RoomSketcher's annual Pro rate and FloorDrafter's are identical at $12. The difference is that one of them expects you to draw the plan.
Plans on RoomSketcher's pricing page.
This is the answer to a question people ask constantly about Planner 5D: SketchUp is not better, it is a different class of tool. It is a general 3D modeller with real dimensional precision, used well beyond home design, and it expects you to learn it.
SketchUp Free runs in the browser at no cost. Go is $10.75 per month billed annually, Pro $33.25, Studio $68.25. If you want to place a sofa this afternoon, this is the wrong tool. If you need geometry that holds up under scrutiny, nothing else here competes.
Plans on SketchUp's pricing page.
Floorplanner is the closest thing to Planner 5D in feel — draw a plan in the browser, flip it to 3D, walk through it. Its pricing works differently from everything else here: 5 projects free with SD watermarked export, then credits from $8.15 as a one-time purchase rather than a subscription.
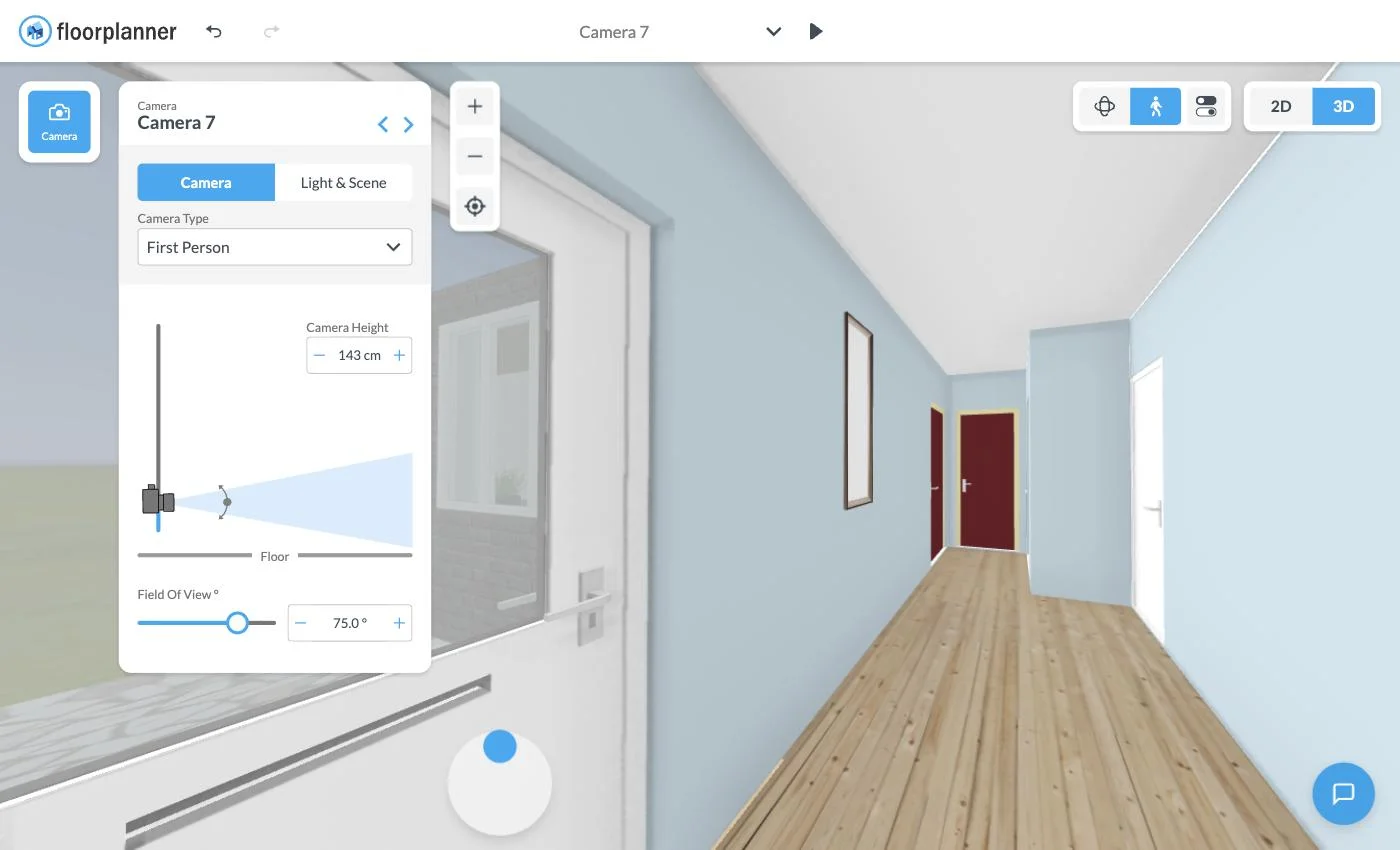
No subscription is genuinely appealing for one-off projects. Vector export, though, is not in the credit packs at any spend level. We compared it in more depth against the rest of this field in our Floorplanner alternatives breakdown.
Homestyler is the strongest free option for the specific thing Planner 5D's free tier restricts. Its Basic plan is free with unlimited 1K rendering and over 100,000 free 3D models — no half-catalog.

The trade-offs are watermarks and resolution: watermark removal is a Pro+ feature at $6.80 per month, and on Basic each 4K render has to be purchased individually. Master+ at $11.80 adds unlimited 4K.
Tiers on Homestyler's pricing page.
Sweet Home 3D is free, open-source desktop software with no paid tier and no account. Everything is included because there is nothing to sell.
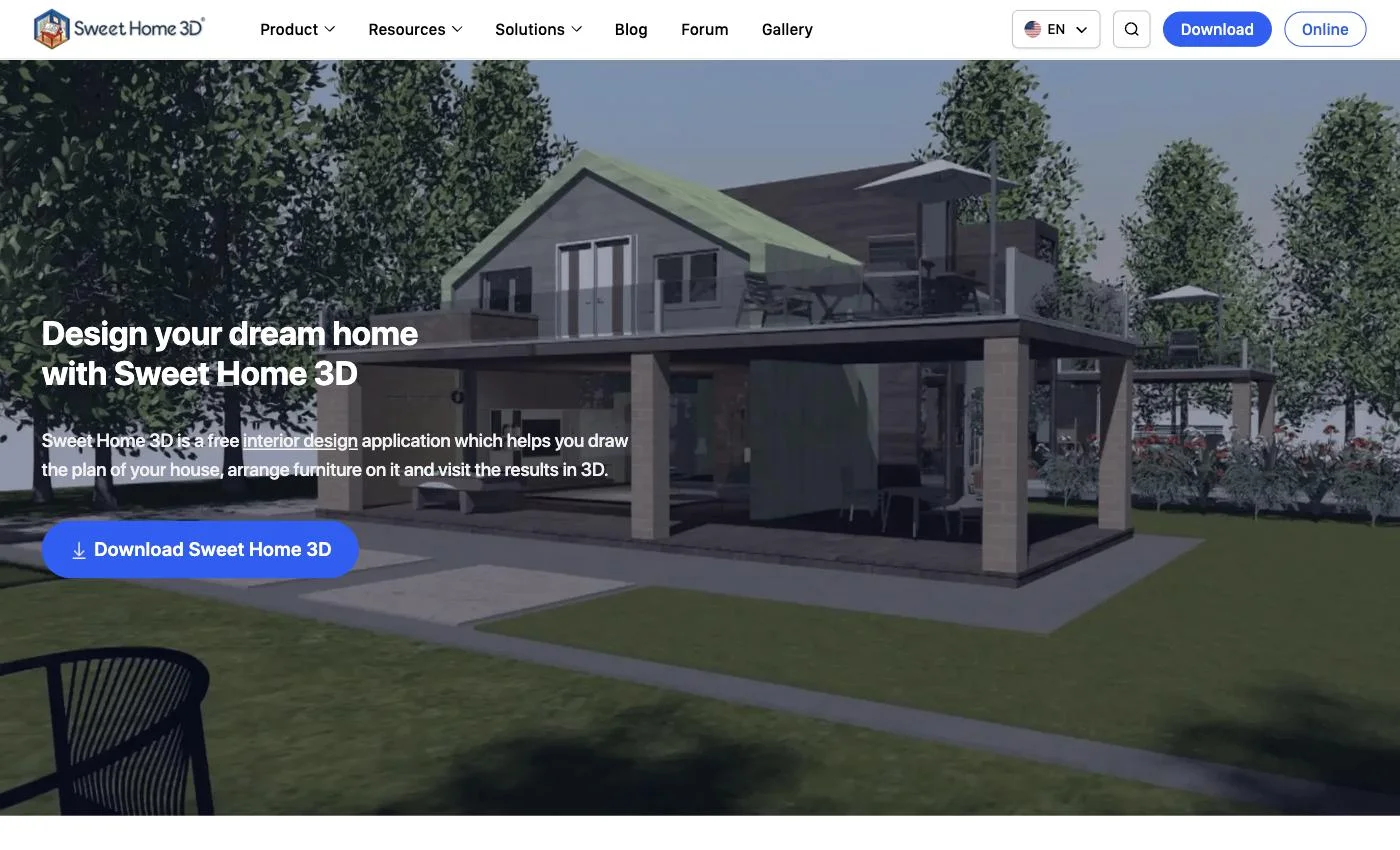
The interface is dated and it runs locally rather than in a browser, so there is no phone access and no collaboration. For a renovation you are planning offline, on your own, at zero cost, it still does the job.
Yes, and for a lot of people that beats switching outright. The work splits into two halves — producing the plan, then furnishing it — and Planner 5D only automates the second one.
A practical sequence: generate the plan with AI, then bring it into Planner 5D to furnish it. That uses the paid feature Planner 5D actually markets — "upload a floor plan and instantly turn it into a 3D project" — and skips the part that takes the longest. At Premium's $4.99 annual rate for the catalog plus a $12 plan generator, you get both halves for less than Planner 5D's own Professional tier, and you never draw a wall.
The reverse also works if you already have plans: keep drafting wherever you draft, and add the catalog at the end.
If you need a floor plan and don't want to draw it: FloorDrafter. It is the only tool here that generates the plan, and CAD export at $12 annually undercuts Planner 5D's $33.33 Professional tier for the same capability.
If you sell homes and need listing-ready plans: RoomSketcher, at the same $12 annual rate, if you don't mind drawing them.
If your budget is zero: Homestyler's free Basic tier for the furniture library, or Sweet Home 3D if you want it offline and unrestricted.
If you want precision above all: SketchUp, and expect a learning curve.
If the project is one-off: Floorplanner's one-time credits, from $8.15, with no subscription.
If you like Planner 5D and only resent the manual labour: keep it and add a plan generator upstream. That is the cheapest good answer.
Most of this list solves the same problem Planner 5D already solves, one notch cheaper or one notch more precise. If your actual complaint is the drawing step itself, that is a different problem — and it is the one we built for.
Start with the part that takes longest. Generate a labeled floor plan from a sentence → No account for the first one, 5 credits when you sign up, and 20% off your first payment if you upgrade within 24 hours. Compare the tiers →
Homestyler's Basic plan, for most people. It is free with unlimited 1K rendering and 100,000+ free 3D models, so you are not working from a half-locked catalog — the trade is a watermark and paying per 4K render. Sweet Home 3D is unrestricted but desktop-only. FloorDrafter generates your first plan with no account, then 5 credits on signup, with watermarked PNG output.
Yes, and it is not a trial. Free covers unlimited projects on web and mobile. What it does not cover is half the furniture catalog, uploading a floor plan to convert it to 3D, and all render quality above standard — those need Premium at $4.99 annually or $19.99 month-to-month.
Because $4.99 is the annual rate, billed as $59.99 up front. Planner 5D's pricing page states both: "Pay 59.99 annually or 19.99 per month." Professional works the same way — $33.33 annually, $49.99 month-to-month. Most tools in this comparison, FloorDrafter included, price this way, so compare the same billing cycle across tools.
FloorDrafter includes DXF / CAD vector export in its $12 Pro tier. Planner 5D has Export to CAD but only on Professional at $33.33 per month annually. SketchUp Pro handles DWG and IFC at $33.25. Floorplanner's credit packs contain no vector export at any level.
FloorDrafter is the one on this list. You type the rooms, sizes and orientation — or upload a photo of a sketch — and it drafts an editable, labeled plan. Every other tool here, Planner 5D included, expects you to draw the walls yourself or supply a plan that already exists. The first generation runs without an account if you want to check the output first.
For free users, mostly yes — the model library is not restricted and rendering is unlimited at 1K. Planner 5D wins on mobile experience and on the upload-a-plan-to-3D workflow. Neither generates a plan for you; both hand you an empty canvas.